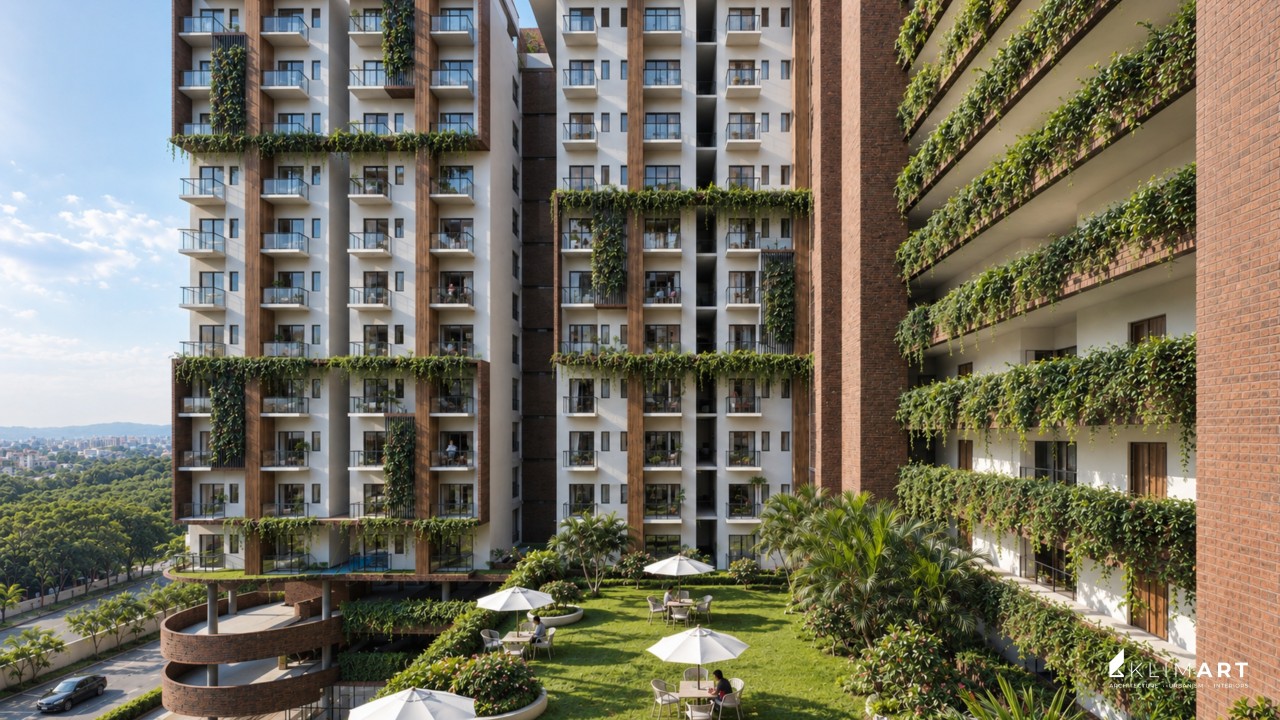
Architecture in India: Creativity Within Constraints
To practice architecture in India is to be an everyday alchemist. Our profession operates across 5 official climate zones & many more micro climates, transforming demanding municipal bylaws, tight floor area ratios, and intense weather into spaces that move the human spirit. The Indian construction and design industry contributes over 8% to the national GDP and employs more than 70 million skilled and unskilled workers. From master planning entire satellite cities to crafting delicate pavilions, Indian architects are celebrated across the globe for an unmatched ability to create beauty out of raw constraint.
Housing Is a Human Right
Today is World Architecture Day, and the International Union of Architects has set a clear global challenge that ‘Housing is a Human Right’. Build It. For India, this brief is urgent. Urban analysts point out that more than 70% of the buildings that will define India in 2030 are still waiting to be drawn, approved, and constructed. That means the blueprints on our desks today will directly determine the health, comfort, and financial stability of hundreds of millions of citizens for the next half century.
Thermal Comfort and Housing Dignity
When housing is discussed purely as a right to be fulfilled, public discourse often drifts toward arithmetic targets like number of units completed, square footage handed over, and cost per square meter. Yet a home cannot be treated as a concrete shipping container for human bodies. If you walk into a typical modern apartment on an afternoon in May, when outside temperatures reach 45°C, and place your hand against an unshaded western wall, you can feel the heat humming beneath the plaster. That wall has been absorbing radiation since mid-morning, and it will keep radiating that heat into the bedroom until 3:00 AM.
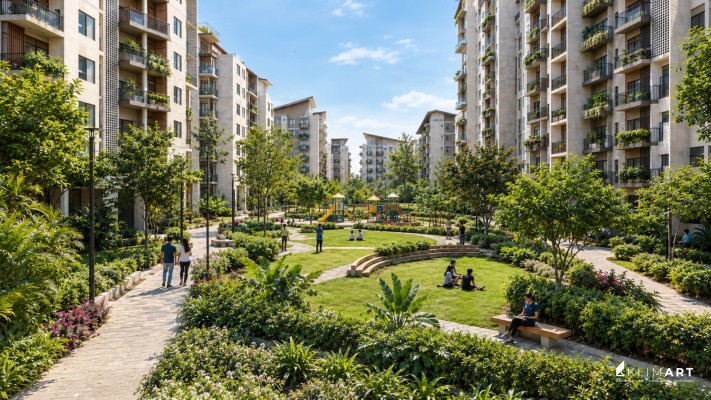
In our rapidly growing cities, space cooling already accounts for the fastest-growing slice of residential electricity demand. When a home is designed without thermal sensitivity, the only remedy left for a family is to buy an air conditioner, seal the windows shut, and dread the power bill. For an average middle-class or working-class family, running that appliance can drain 10% to 20% of their monthly household income. A house that demands a constant financial ransom just to keep a child cool enough to sleep is not fulfilling the promise of shelter. True housing dignity means designing spaces that stay naturally breathable, cool, and safe, even when the power grid fails during the peak of summer.
Lessons from India’s Housing Pioneers
The proud truth of our country is that Indian architecture has always known how to solve this equation. Decades ago, masters like B.V. Doshi demonstrated through the Aranya Low Cost Housing project in Indore that thoughtful site orientation, pedestrian spines, and staggered open courtyards could provide social dignity and natural microclimates to over 80,000 residents without inflated budgets. Charles Correa showed the world at the Belapur housing scheme in Navi Mumbai that low-rise high-density neighborhoods could rely on shared community spaces, shade, and human scale rather than elevators and trapped heat.
A Home’s Responsibility to the Living World
At KlimArt, we have realized that fulfilling the right to a habitat requires taking this philosophy one step further. When the global theme asks us to build the right to housing, we believe that right cannot be exclusive to humans alone. A piece of land has a history long before an architect ever lays tracing paper over its survey map. It belongs to the soil hydrology, the centuries-old canopy, and the local fauna that move across the terrain.
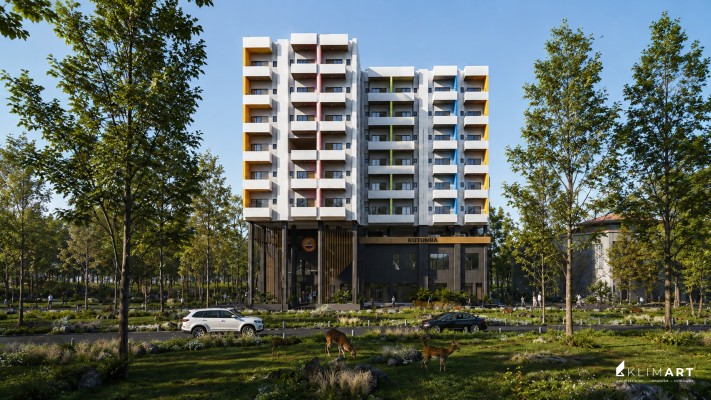
Designing with the climate means designing with the natural landscape instead of against it. When we planned our work for the IIT campus, we prioritized preserving the natural deer corridor, ensuring that educational infrastructure expanded without severing the historical migratory pathways of the animals living there. Across all our master plans and building sites, we uphold a strict studio principle: zero cutting of mature trees. Instead of flattening a site into a blank concrete slab, we wrap floor plates around existing root zones, step foundations to follow natural topography, and let living canopies provide the natural shading that no artificial canopy can duplicate. When you respect the ecosystem that exists on site, the building inherits an immediate microclimate that lowers ambient temperatures by 3°C to 5°C before a single brick is laid.
Climate Intelligence and Architectural Identity
There is no conflict between having a bold, unique architectural signature and designing with deep climate intelligence. Climate responsiveness does not demand that every architect design in the same aesthetic language. Whether your studio's passion is crisp modern minimalism, raw exposed brickwork, sculptural cast-in-place concrete, or high-density glass towers, passive design sits beneath that identity like an invisible foundation. Rotating a residential block by 15 degrees to minimize western solar exposure costs nothing on a balance sheet, but it cuts direct heat gain by up to 40%. Carving deep wind channels that draw fresh air across a floor plan requires spatial imagination, not expensive imported technology.
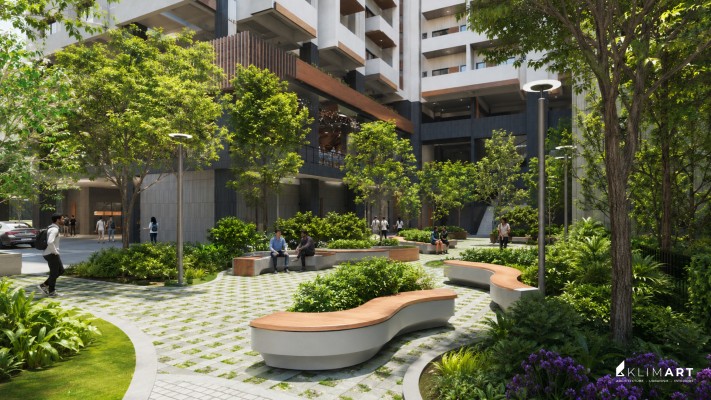
Building at Scale with Dignity
India has the creative talent, the vernacular wisdom, and the modern engineering capability to show the world how mass housing should truly be built. As we celebrate World Architecture Day, let us commit to an architecture that honors everyone: the family sleeping inside the room, the craftsman laying the masonry, the mature tree on the site boundary, and the living world that surrounds us all. Let us build at scale, let us build with uncompromised aesthetic courage, and let us ensure that every home we leave behind is an enduring sanctuary of health, beauty, and quiet human dignity.
Originally published by klimArt Architects on LinkedIn on 5 October 2026.