.svg)
The Microclimate Strategy: Designing Commercial Infrastructure for Extreme Heat
When temperatures regularly exceed 45°C and reach 48°C during peak summer months, institutional infrastructure faces a critical operational choice. The traditional approach relies heavily on extensive mechanical cooling, accepting high, compounding energy expenditures for the entire lifecycle of the asset.
High-performance architecture offers a more commercially resilient path: engineering the campus to maintain thermal stability and operational efficiency through deliberate, passive design choices.
The HPCL Regional Office campus at Naya Raipur, designed by klimArt and currently under construction, serves as a prime case study for this methodology. It demonstrates how an office building can be optimized to function as a self-sustaining climate filter, lowering long-term operating costs before a single HVAC unit is activated.
Office Campus Site Planning: Distance as a Climate Filter
The initial thermal management decisions for the HPCL Raipur campus were established at the macro site planning stage. Rather than positioning the structure near the highway boundary, the building is pushed back to introduce a deep landscape buffer.
This strategic green infrastructure performs multiple environmental functions simultaneously:
- Microclimate Tempering: The dense planting naturally cools incoming air currents and absorbs reflected heat from surrounding road surfaces.
- Environmental Screening: The buffer intercepts highway dust and dampens ambient transit noise before it reaches the core workspace.
- Future Proofing: This layout preserves a functional expansion zone without disrupting the established thermal logic of the existing campus infrastructure.
Through this sequence, team members and visitors move through a progressively cooled microclimate before entering the building, reducing the immediate cooling load required at the architectural perimeter.
Courtyard Passive Cooling: Engineering Airflow from the Inside Out
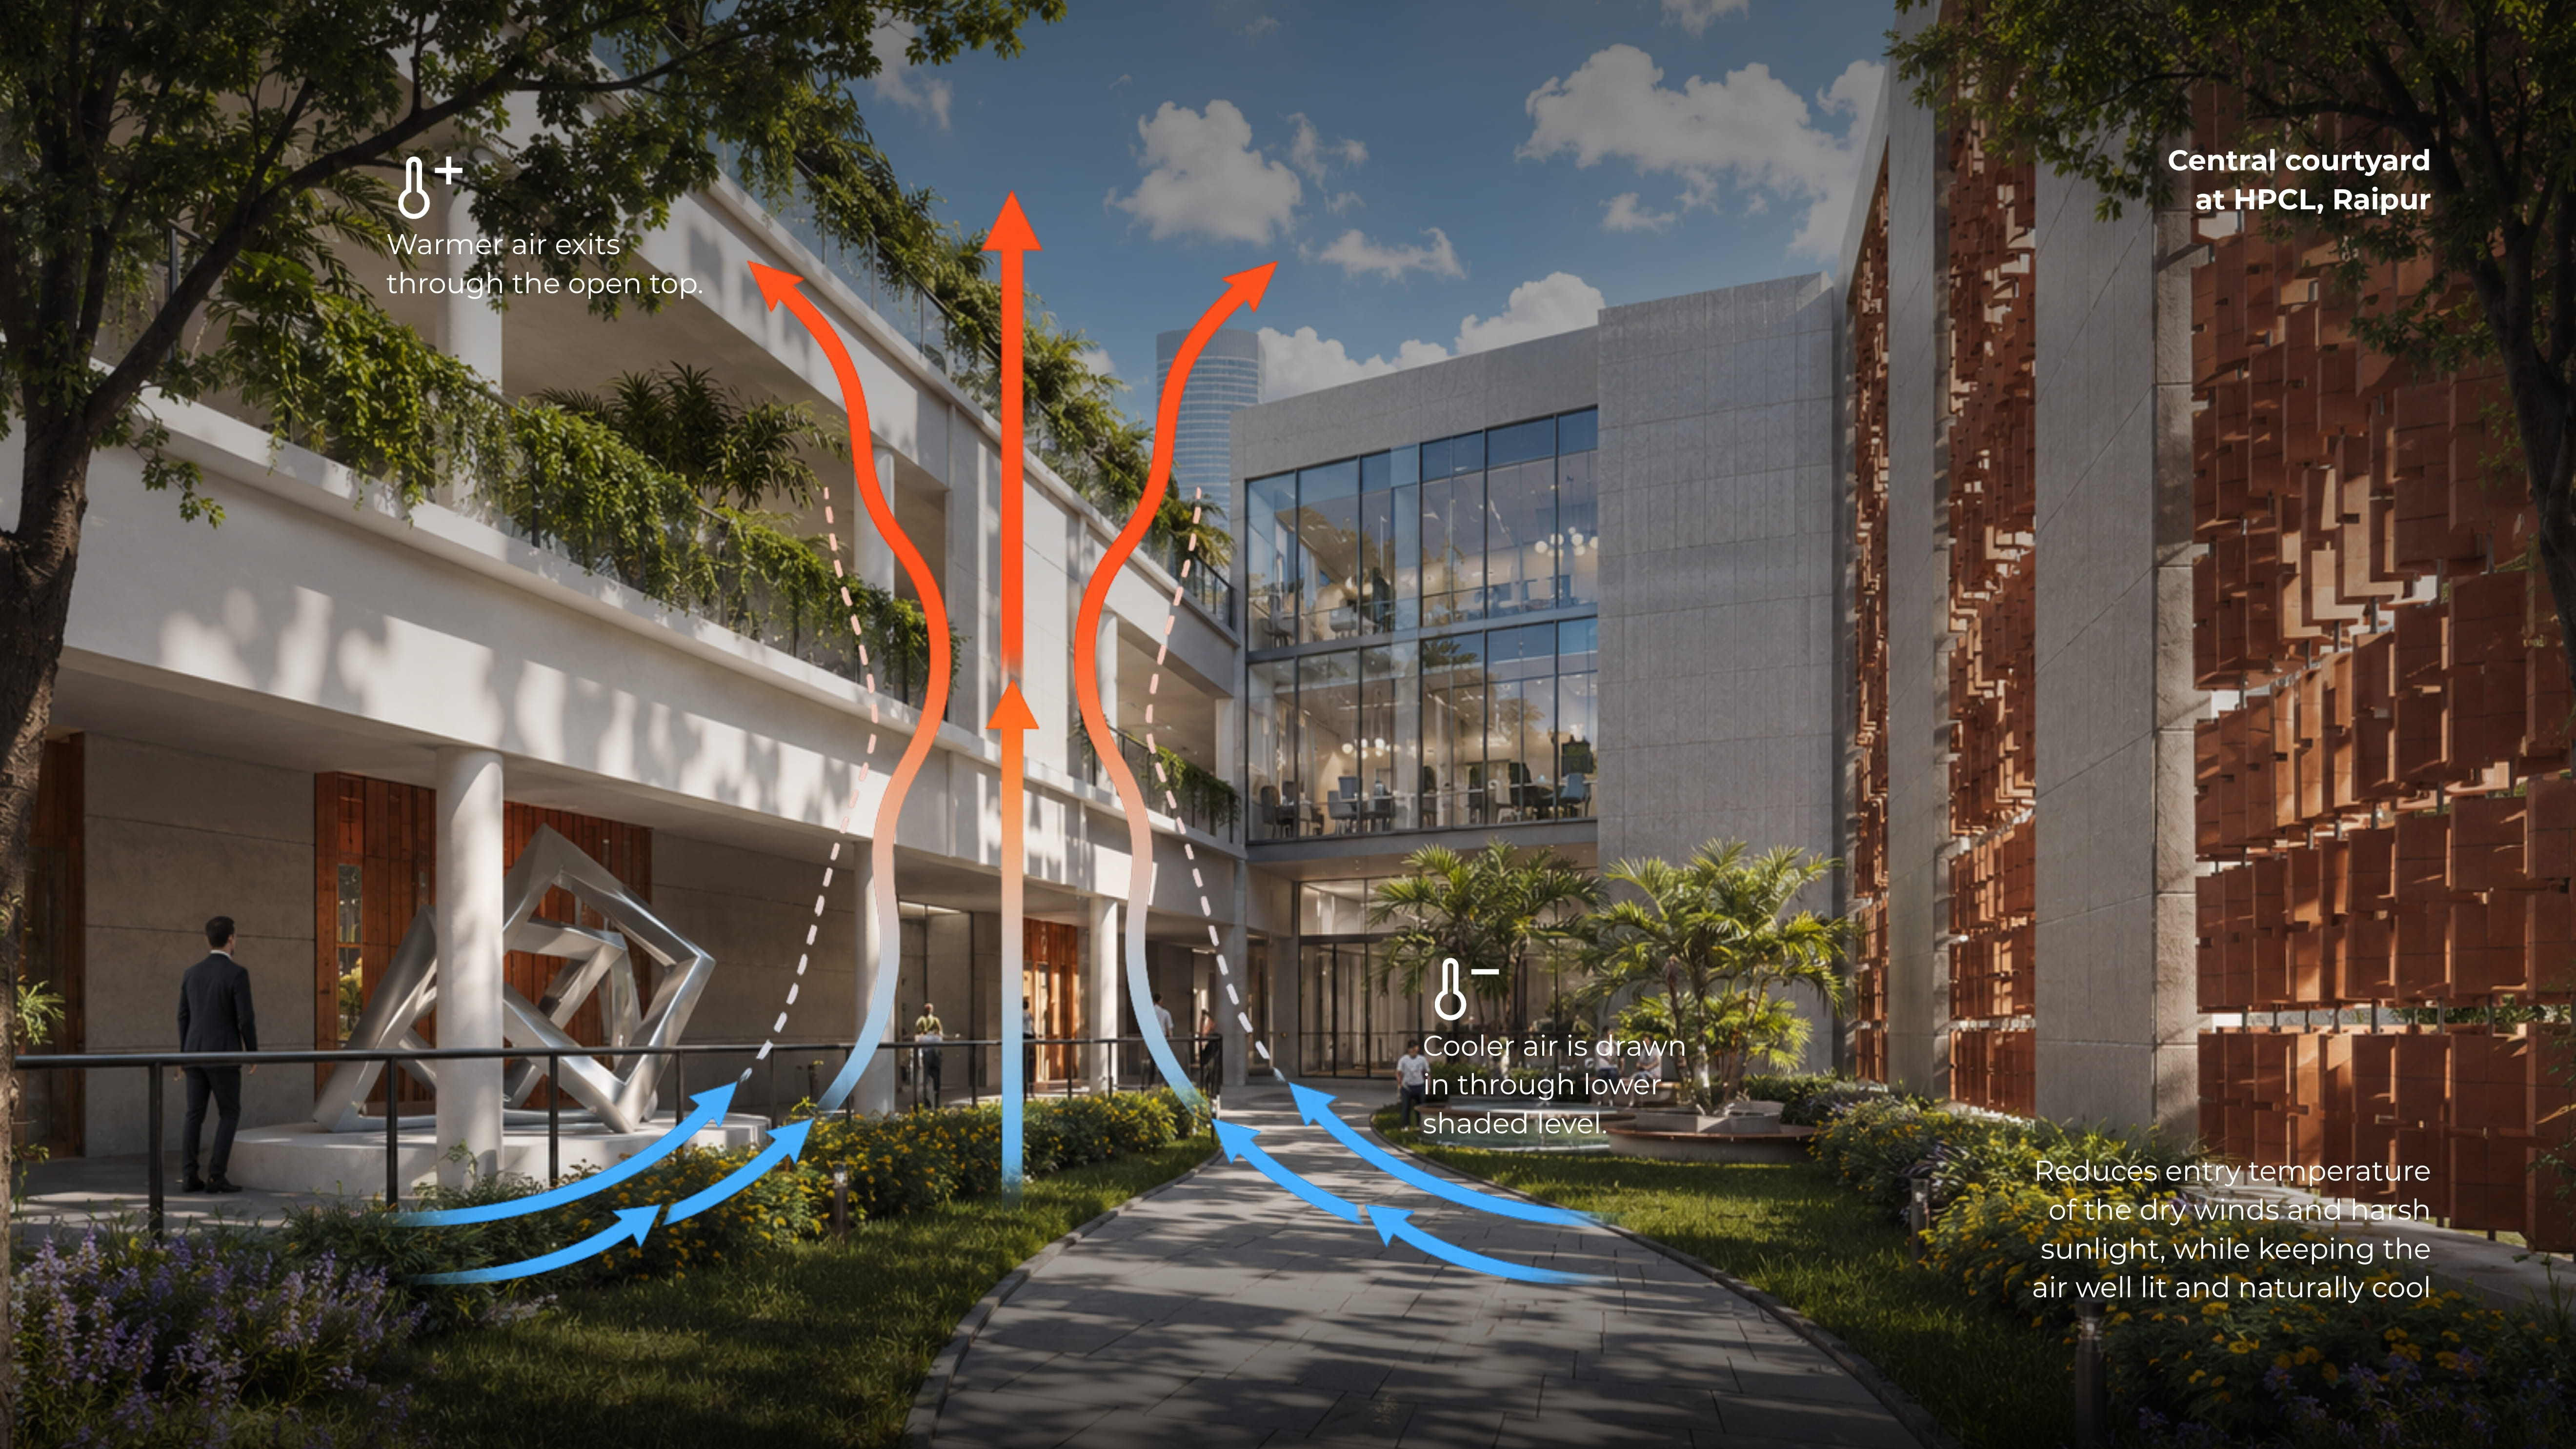
The central architectural engine of the G+2, 15,779 square foot facility is an inward-facing, shaded courtyard. By configuring the building mass around a central void, the architecture utilizes natural thermodynamic principles to drive ventilation.
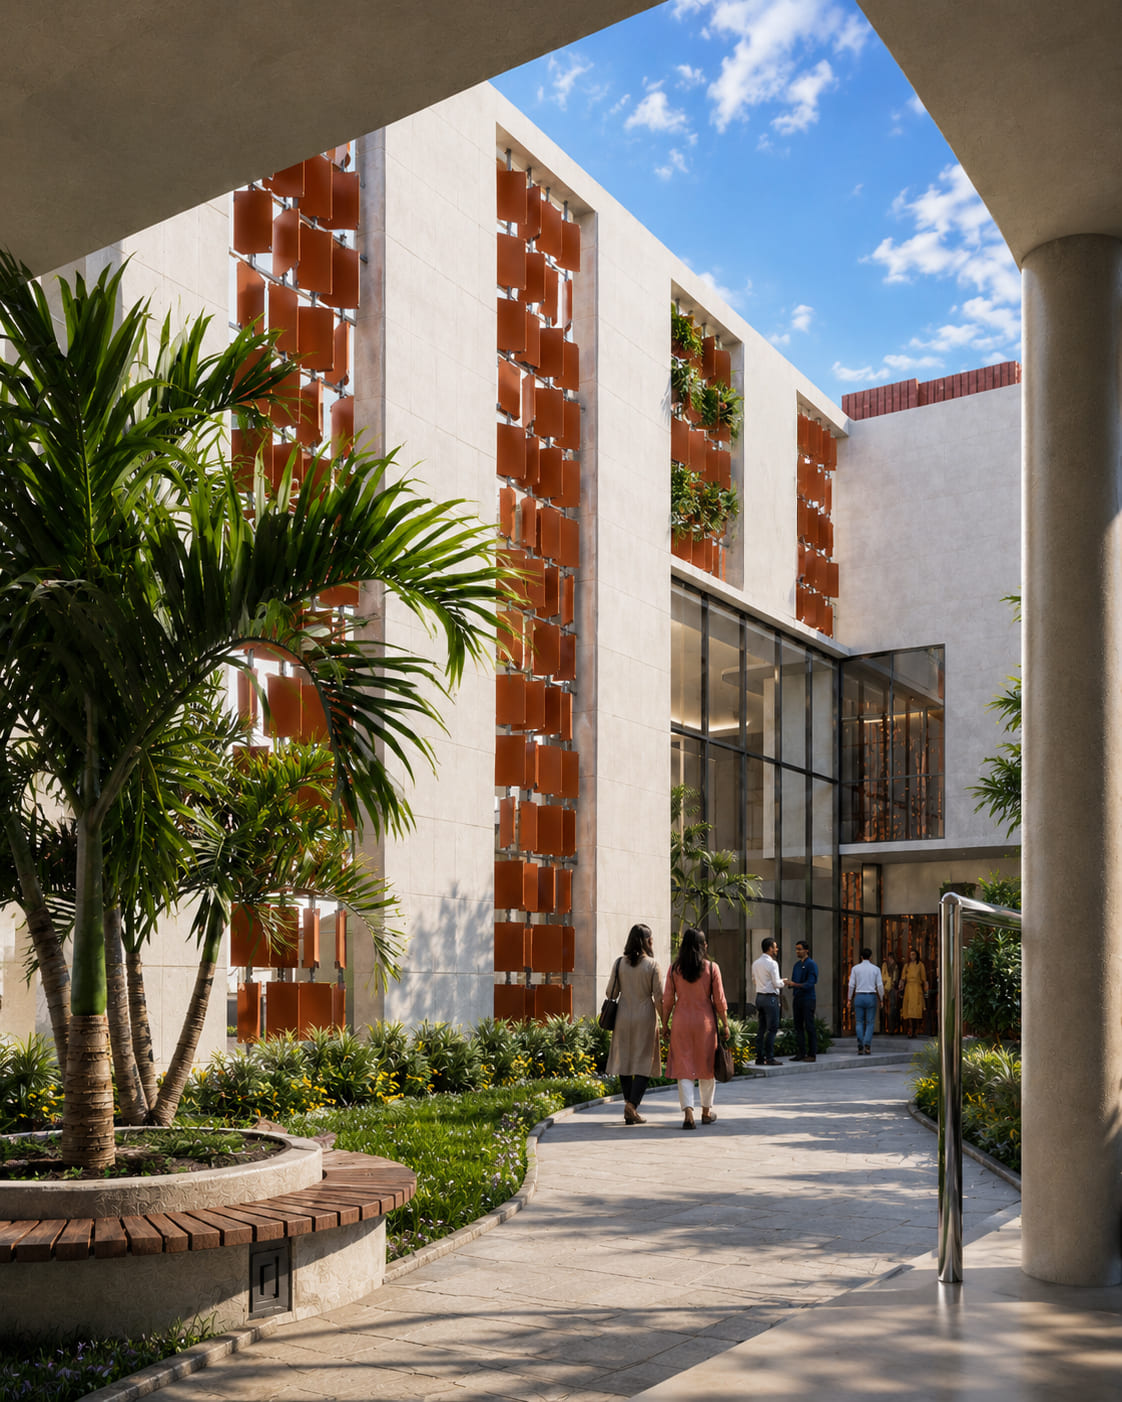
This structural configuration activates the stack effect. Warm air naturally rises through the open volume of the courtyard and exits at the roofline, continuously drawing cooler, conditioned air through the lower occupied spaces.
To augment this system, custom terracotta jaali screens are deployed on the primary facade directly ahead of the courtyard. Incoming air currents must pass through the jaali matrix, filtering the light and lowering ambient air temperatures before the air enters the main building volume. This dual-stage passive system manages solar heat gain while maintaining continuous, unassisted airflow.
Reducing HVAC Load: The Economics of Self-Shading Massing
Unbroken, monolithic building forms absorb significant solar radiation, retaining heat throughout the day and radiating it directly into interior workspaces during peak afternoon hours. The HPCL campus alters this dynamic through broken building massing, deeply recessed fenestrations, and elevated terraces.
By calculating the building geometry to shade its own surfaces, the architecture blocks direct, glare-inducing sunlight from reaching interior desks. This targeted solar shading ensures the building envelope prevents excessive heat transfer naturally, directly reducing the size and operational runtime of the mechanical HVAC infrastructure.
Mitigating the Heat Island Effect: Subsurface Infrastructure
Surface parking lots covered in dark asphalt act as major heat sinks, elevating the ambient temperature surrounding a commercial facility. The HPCL Raipur master plan eliminates this issue by introducing a dedicated basement facility designed to accommodate 46 vehicles.
Removing vehicles from the surface preserves the integrity of the landscaped microclimate. Furthermore, vehicular movement is organized into a continuous, single-direction loop around the campus perimeter. This design configuration prevents the congestion, idling, and sudden acceleration patterns that generate localized thermal pockets, while a curved entry sequence manages arrival speeds seamlessly.
Material Selection: Building for Long-Term Asset Valuation
To ensure the campus delivers exceptional lifecycle value, the material specifications prioritize structural insulation and low ongoing maintenance over short-term economy:
- Advanced Thermal Performance: Fly ash bricks and Autoclaved Aerated Concrete (AAC) blocks replace standard clay brick construction. These materials exhibit significantly lower thermal conductivity, slowing heat transfer and flattening indoor temperature fluctuations.
- Structural Optimization: The lightweight properties of AAC blocks reduce the dead load of the walls, allowing for a highly optimized, material-efficient structural concrete frame.
- Resource Alignment: Rooftop solar arrays are positioned across areas with maximum solar exposure, transforming high summer irradiation into a clean, on-site energy asset. Simultaneously, integrated rainwater harvesting systems support local groundwater recharge mandates.
The Financial Realities of Climate Responsive Office Building Design India
The strategies executed at the HPCL Naya Raipur campus demonstrate that high-performance, sustainable commercial architecture does not require premium capital budgets. Instead, it requires precise, integrated engineering during the initial concept design phase.
The structural configurations that dictate a building's thermal lifecycle (orientation, massing, courtyard physics, and primary material choices) are determined within the opening weeks of a project. Investing targeted design intelligence during this window yields substantial dividends, systematically reducing air conditioning loads, enhancing daylight access, and lowering facility maintenance expenses for the next three decades.
[Consult with Our Institutional Design Team]